The first thing the building shows you.
Seen closed far more often than open.
A passenger waiting in the lobby looks at the doors, not the cab. They are the only part of an elevator interior that faces outward, which makes them the part that sets the expectation for everything behind them.
From the centre, or to one side.
The configuration is a function of the shaft, not of taste: a centre opening needs the width for two panels to park on both jambs, while a side opening stacks them on one. Shown here half open, where the difference actually reads.
2 configurations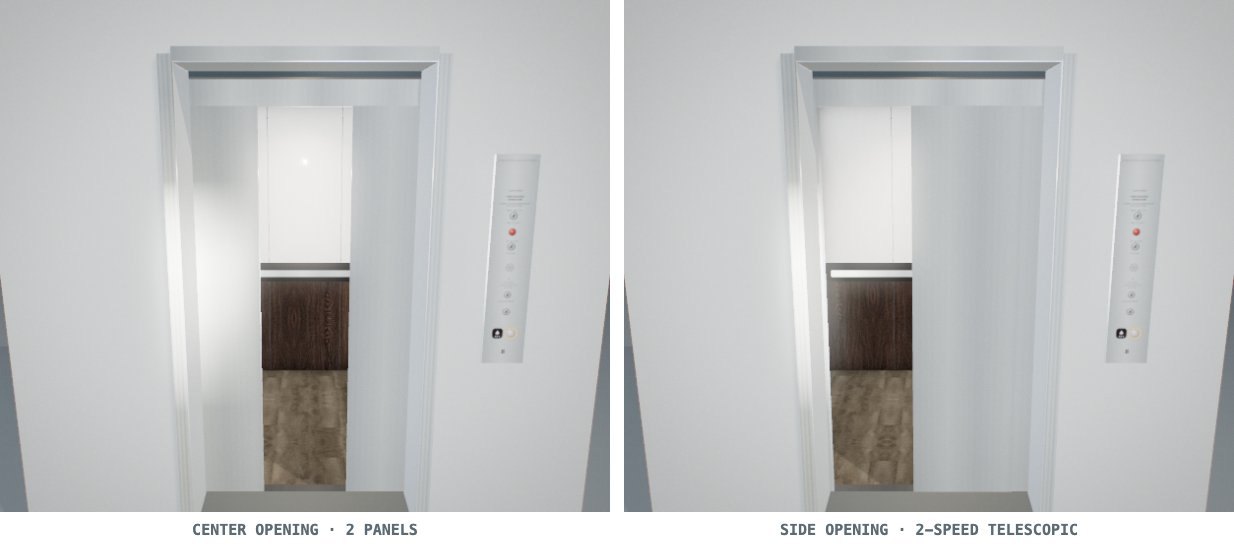
Four finishes, one frame.
Satin stainless steel is what most buildings expect. The three coated finishes exist for lobbies where the doors should read as part of the wall rather than as equipment.
4 finishes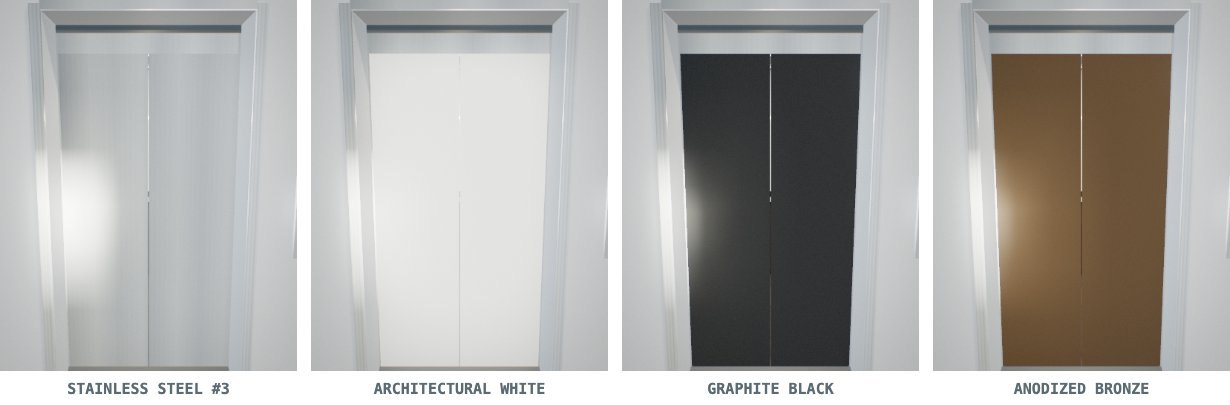
Opening configuration is set by the shaft and the existing entrance; confirm it against the survey before specifying. The four finishes apply to the cab doors, and the entrance frames are supplied in satin stainless steel.
See it on your own cab.
Combine panels, floors, ceilings, doors and lighting in real-time 3D and download the spec sheet.
Customize Your Own Cab